Test-fits for India GCCs
Turn a floor plate into a test‑fit you can price and build.
Bring the shell drawing you were sent. We set the programme and the reasoning behind it, then place every coordinate against it. Corridors, egress and clearances are checked against NBC 2016 and ADA/IBC as the plan is built, not after.
No clients to name yet — the evidence is the engineering.
- 131
- Unit tests
- 882 m²
- Plate verified on import
- 06
- Export formats
- 1 seed
- One plan, deterministic
Reference plate 882 m², verified on import · calibrated against India CAT-B
Fit explorer
The layout axis moves the geometry — two fits of one envelope, sharing a core and a structural grid. The finish axis moves the specification: the records, the rate and the carbon. Across all 6 combinations the corridor minimum holds at 1200 mm, because a finish does not move a wall.
Test fit · NTS · L-01 / F-01
Floor A · furniture layout · 1844.00 m² gross · 280 workstations
Primary 1200 mm aisles throughout — the circulation a busy floor wants.
1:20 · floor no module — 3660 mm roll · partition 12 mm double-glazed, posts at 1200 mm · joinery post-formed laminate, 600 mm deep
1200 mm
Corridor, all six
6.23 m²/seat
Measured off the plan
₹20.2k/m²
Fit-out · indicative
147 kg/m²
CO₂e · indicative
Bound records · Contemporary
- 01Floor — open plan
Broadloom carpet, low-pile
₹1,480/m²3 weeksConfirmed ✓ - 02Partition — meeting band
Double-glazed demountable, 12 mm
₹9,250/m²6 weeksIn review - 03Joinery — tea point
Post-formed laminate, oak
₹3,600/m²4 weeksOpen
Illustrative records. Rates are not quoted from the material bank. Rate and carbon figures are India CAT-B calibration defaults per m², not measurements of the floor shown.
The package would carry the takeoff CSV, the plan as PNG and DXF, and the PDF report — four of the six formats the editor already exports. No sample is published yet, so this is a placeholder rather than a download.
What a fit-out team can settle before tender, and still defend at it.
Four properties do that work, and each one is something you can check — a test count, a seed, a standard, a file format — rather than an adjective.
- Autonomous
We decide the programme and write the reasoning — how many of each room, and why. Then every coordinate is placed against it, and the two steps stay separate.
Programme, then placement · 05 objectives returned
- Deterministic
The generator is seeded, not sampled. The same seed returns the same plan, so two issues of a drawing can be diffed instead of re-read.
One seed · one plan · diff-able between issues
- Measured
Circulation is measured, not eyeballed: the narrowest point of every route, scored against NBC 2016 and ADA/IBC — not an average across the floor.
131 unit tests · NBC 2016 · ADA/IBC circulation score
- Issuable
Six formats leave together, alongside the editable document. Every takeoff line carries the product bound to it, its rate and its sign-off state.
06 export formats · 882 m² plan verified on import
One document, end to end.
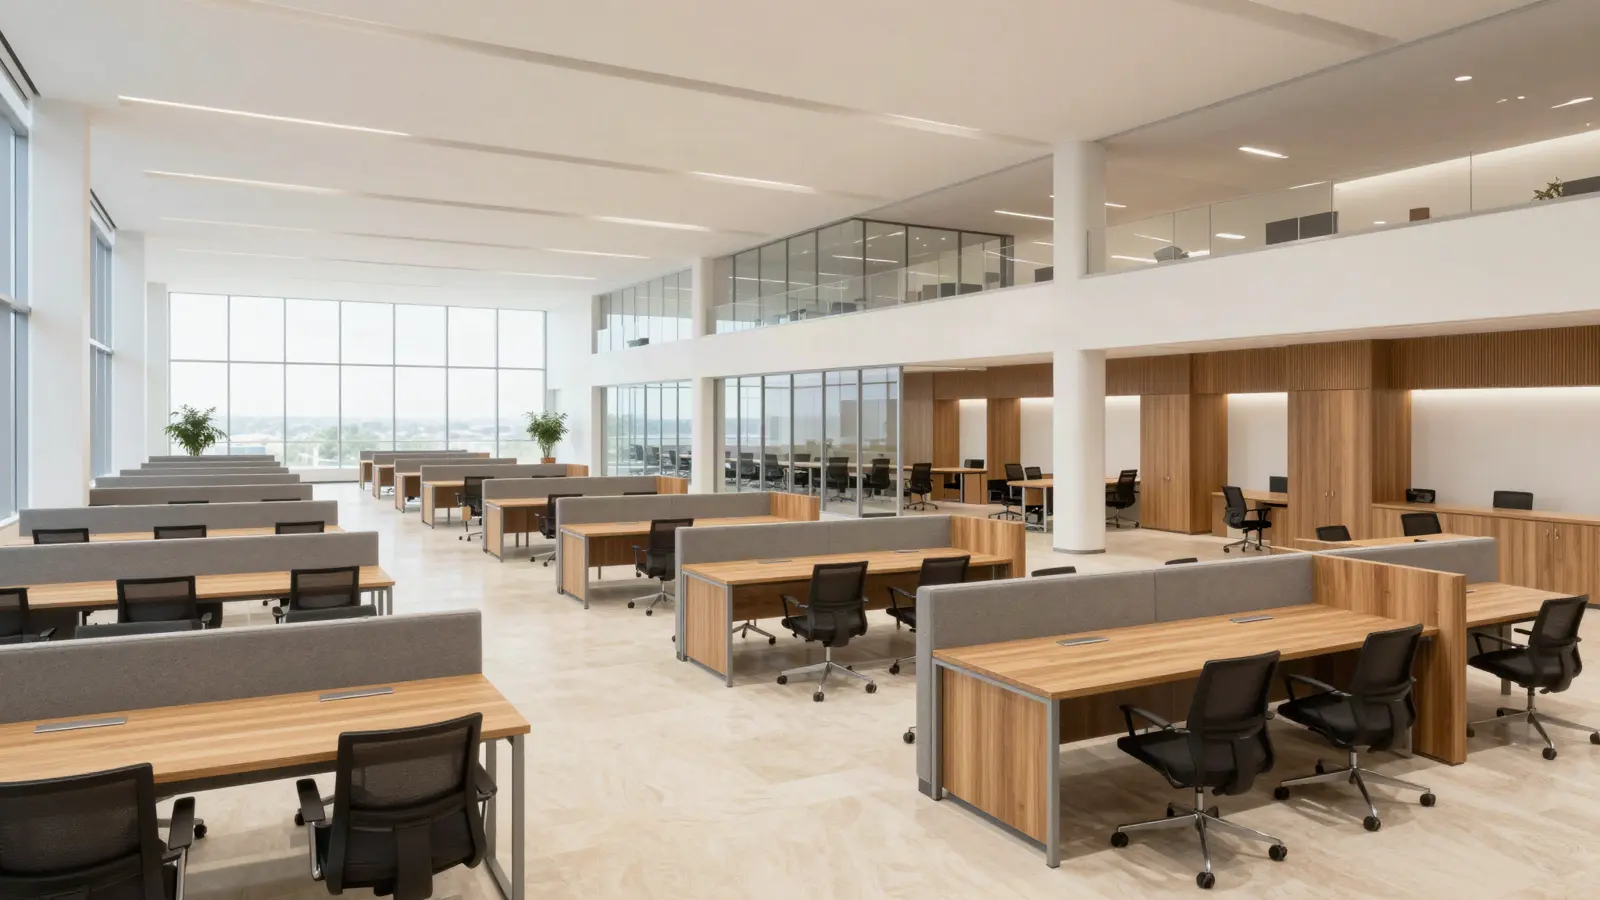
Change a finish and the specification, the cost and the carbon move with it — because they were never separate files.
See how it worksPlate in. Specification out.
- 01
Import
DXF parses in the browser; DWG converts on the way in. The plate and its keep-outs come out automatically.
- 02
Generate
A seeded solver strikes the corridor spine, lands the meeting band, then grid-packs the desks.
- 03
Evaluate
The narrowest point of every route is measured — not an average — against NBC 2016 and ADA/IBC.
- 04
Specify
Bind a real product, priced in ₹. Each carries a decision state, so the plan tracks to sign-off.
- 05
Export
CSV, PNG, DXF, PDF, IFC, OBJ — plus the editable document itself.
Every element is a real object — selectable, movable, costable. Every AI change is previewed before it applies, and undoable after.
The DSource Studio editor, with a floor plan open on its canvas. A tool rail runs down the left, a layers tree lists the drawing's objects — plate, setting-out, wall, bench run, meeting table, zone, dimension, note — and a grouped drawing toolbar sits along the bottom. The drawing shows: A furniture layout plan of one office floor. The demise is an irregular flatiron: both western corners are cut off at 45 degrees, the northern edge steps up into a wedge at the north-east, and that wedge runs out to a blunt prow at the east end. The tenant area is washed pale green; two landlord cores — a stair and washrooms to the west, a lift lobby at the centre — are held out of scope in dark grey. A row of eight cellular offices lines the northern edge, with four phone rooms and a store beside the central core, a training room behind the lift lobby, a board room on the south-west edge and two conference rooms squared off the north-east diagonal. The deep plan between them is filled with back-to-back bench desking laid out on 1.5 metre circulation.
Built for India GCCs.
Judged on one number: cost per seat.
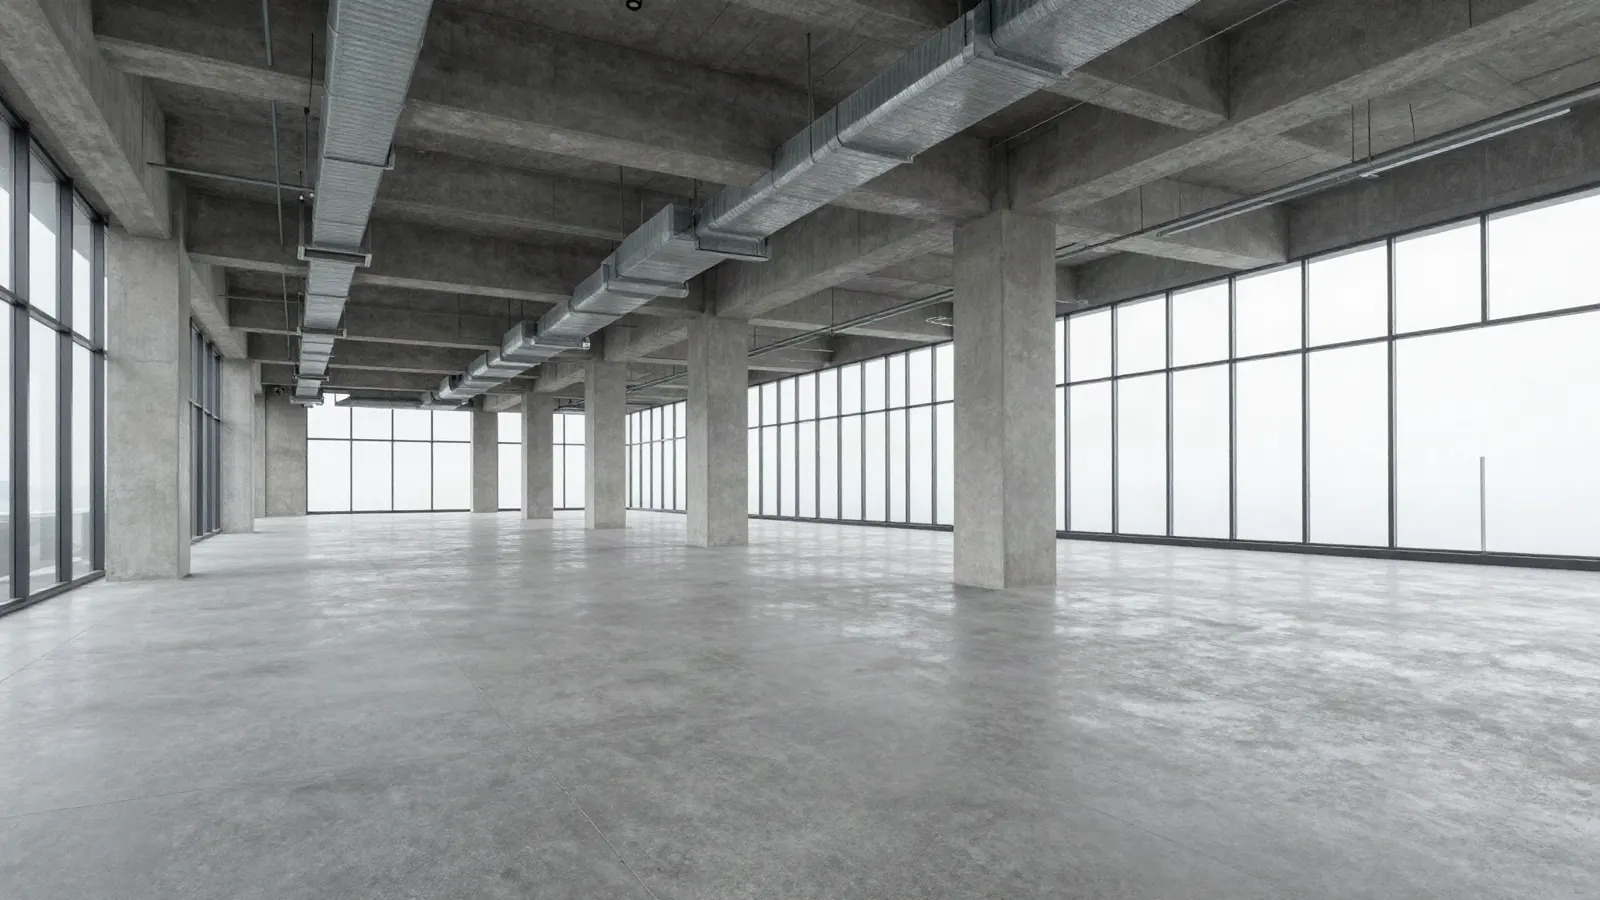
Shell and core, before anything is drawn 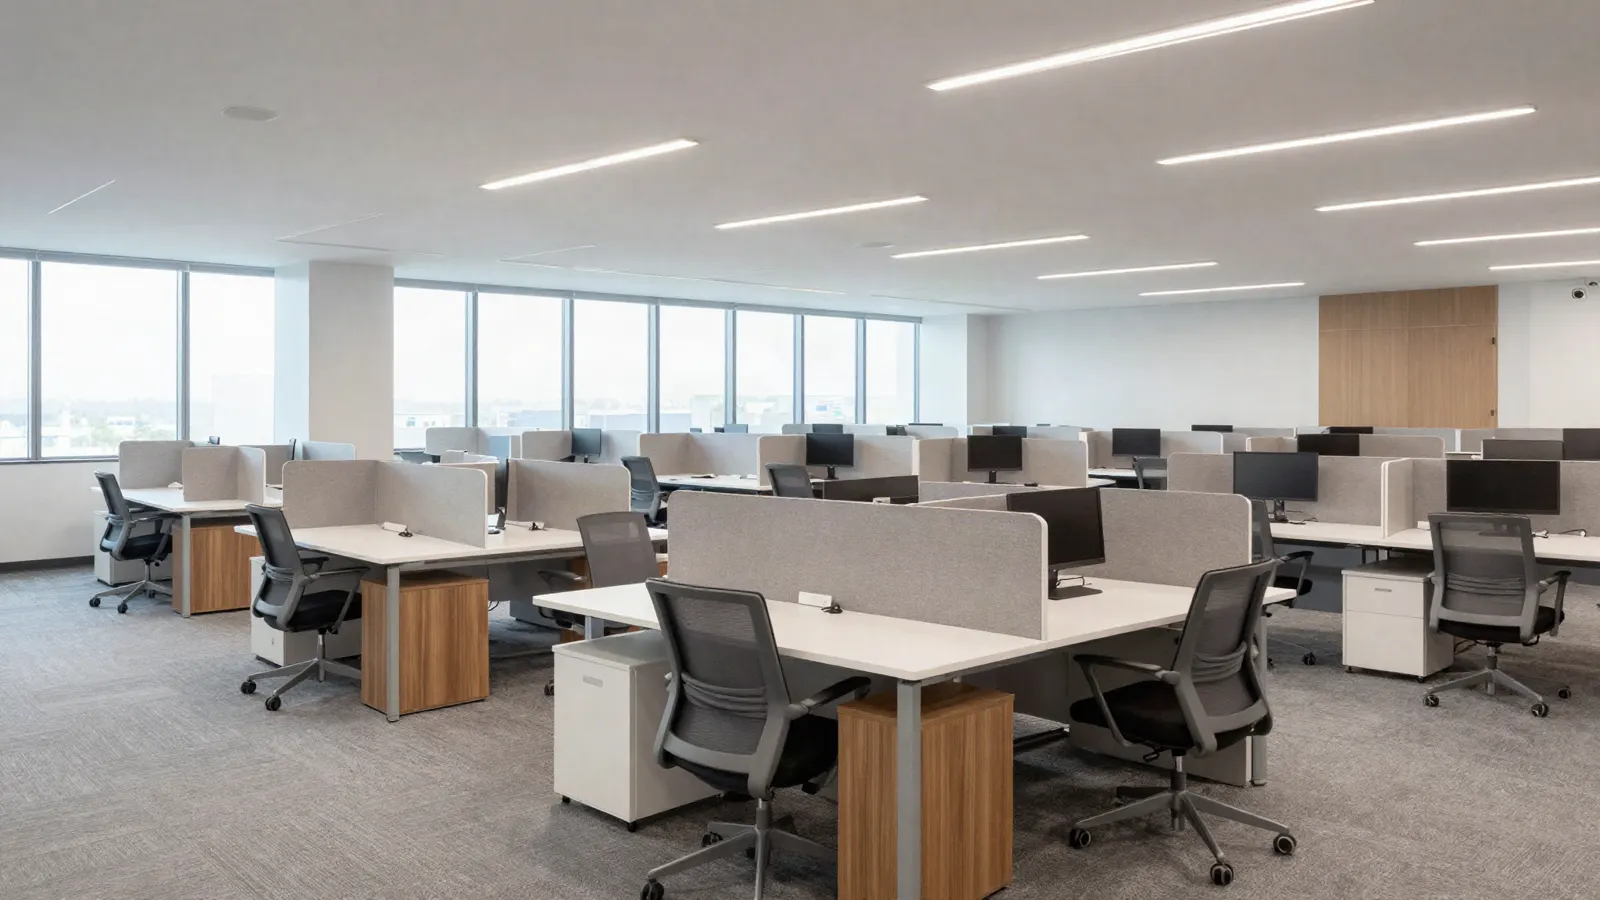
Benching through the middle bays 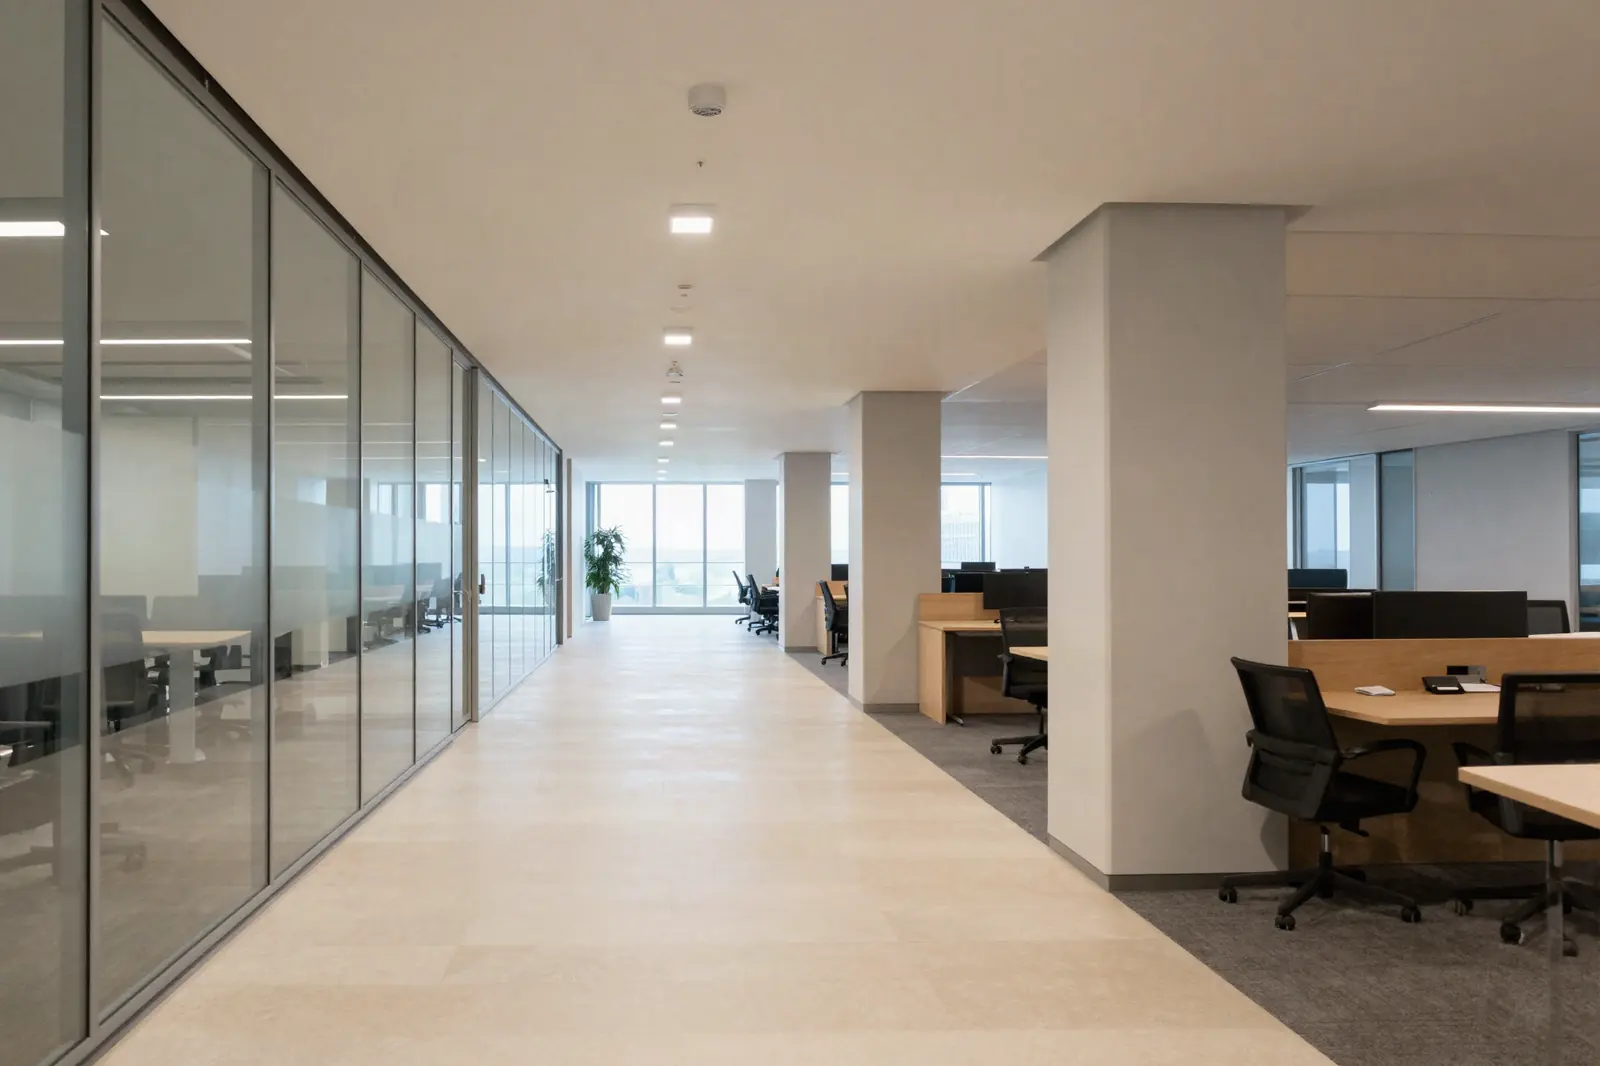
Primary circulation off the core 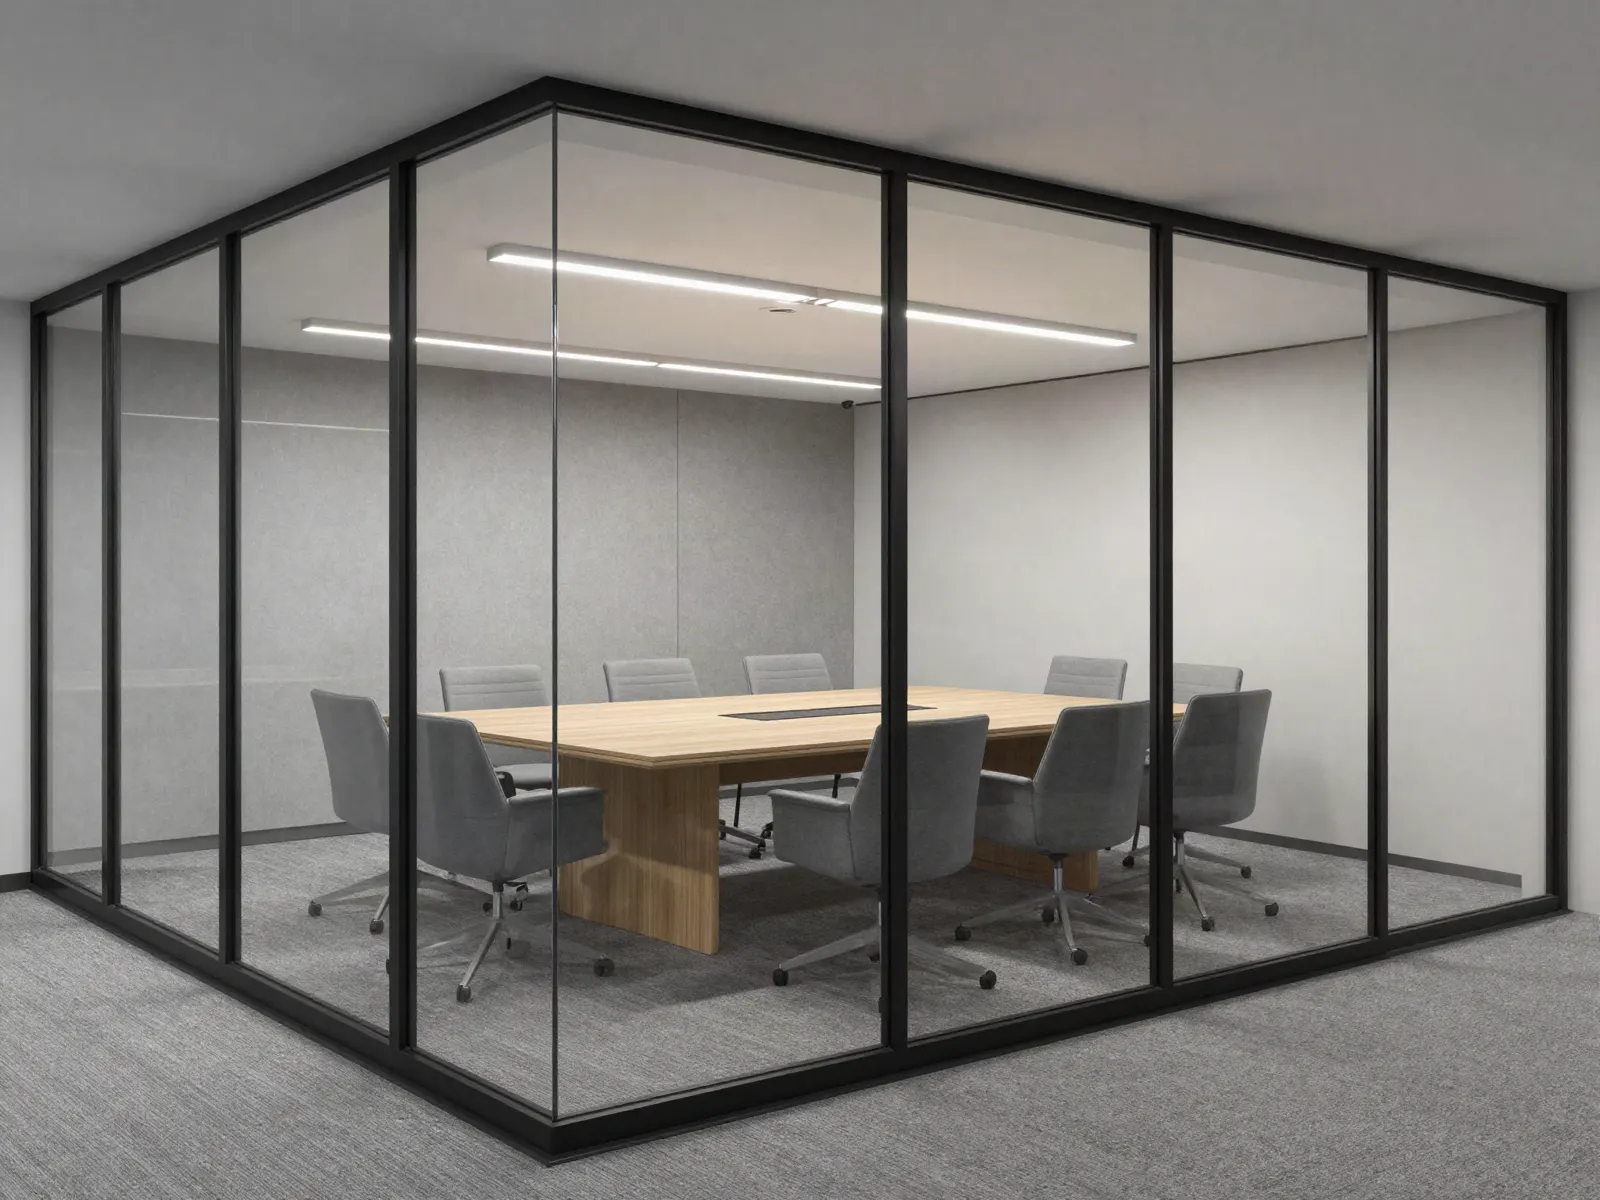
Enclosed meeting, acoustic spec 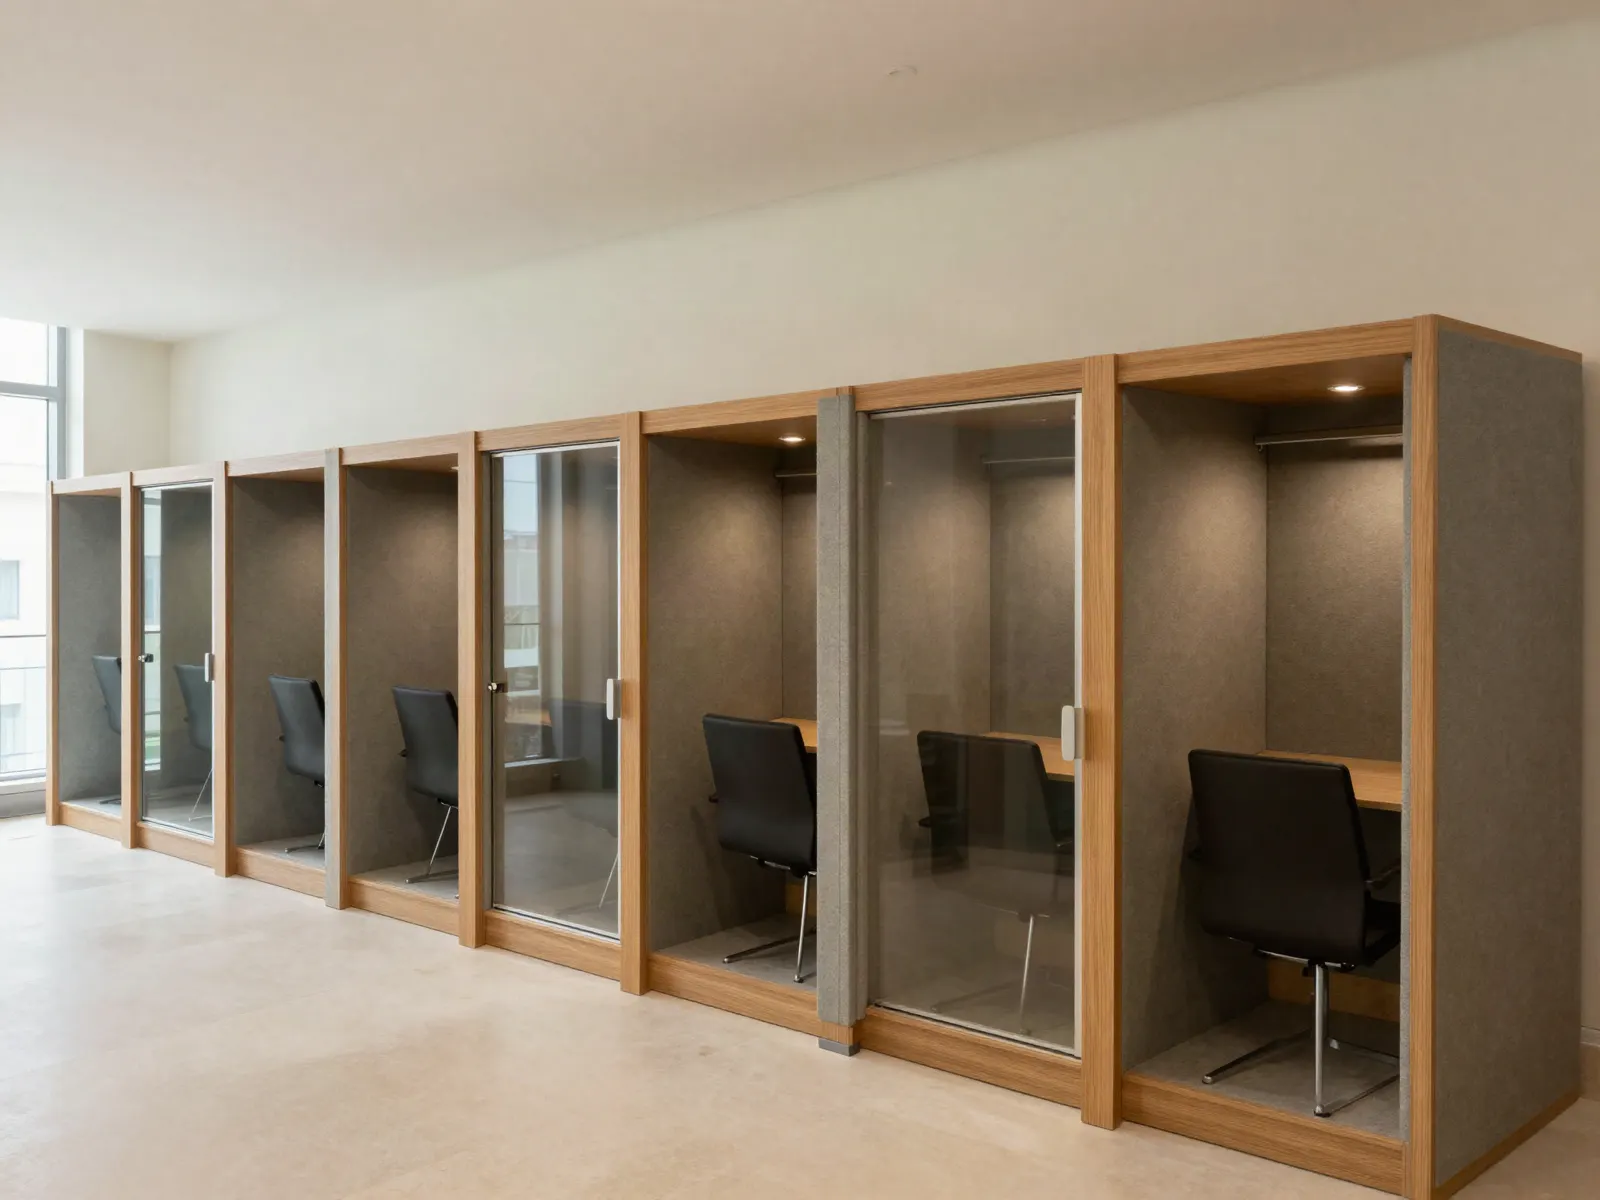
Call booths off the spine 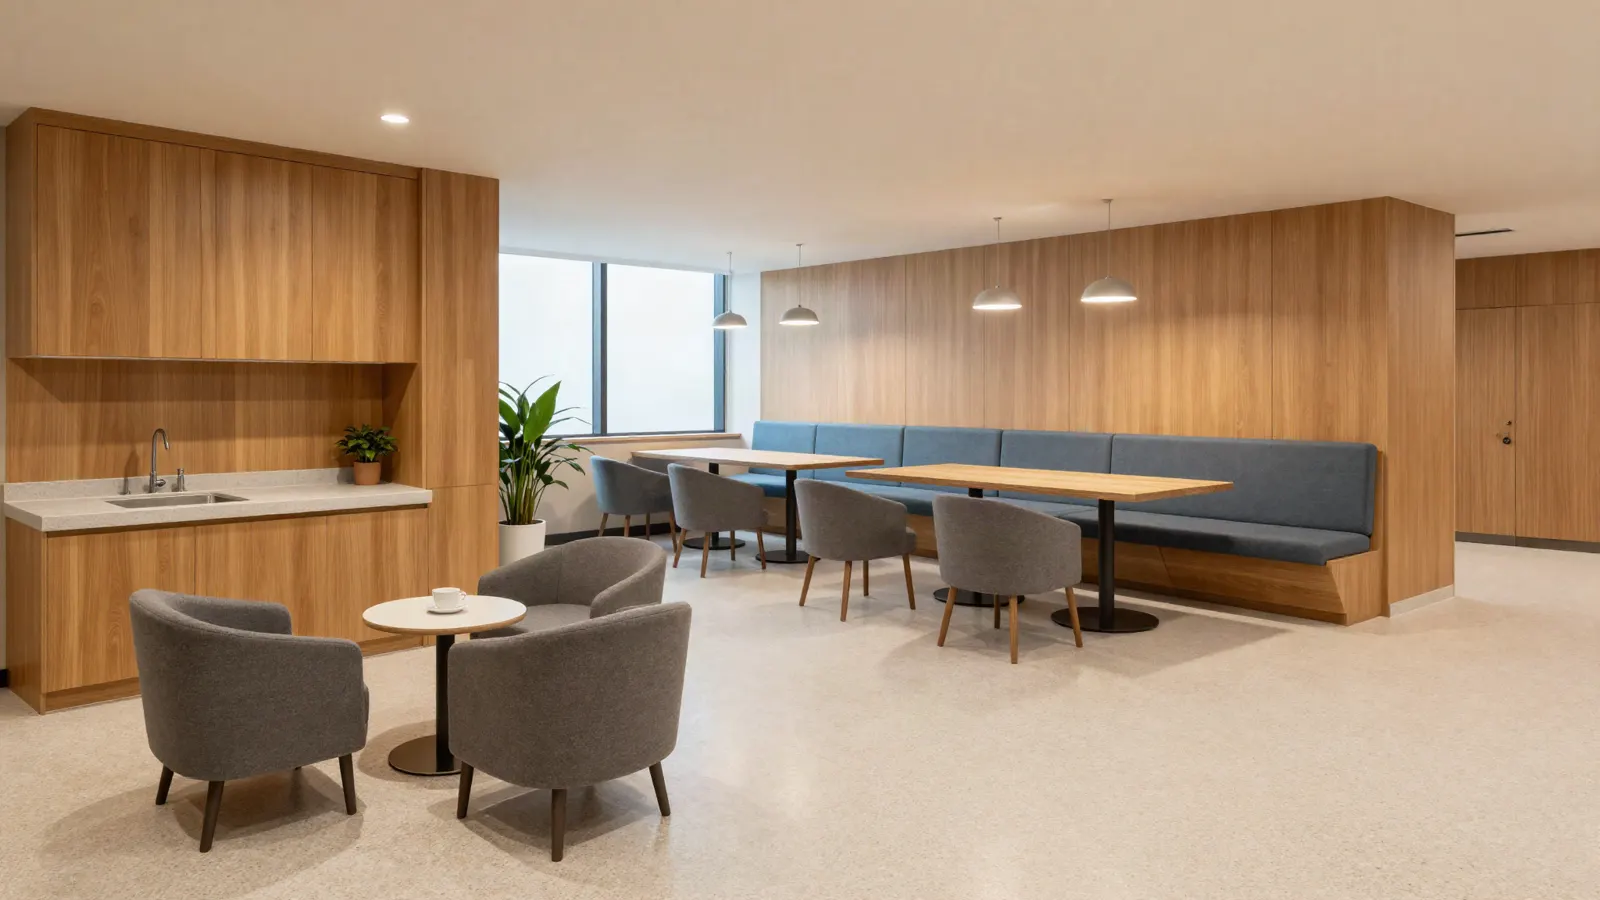
Breakout, in the amenity zone 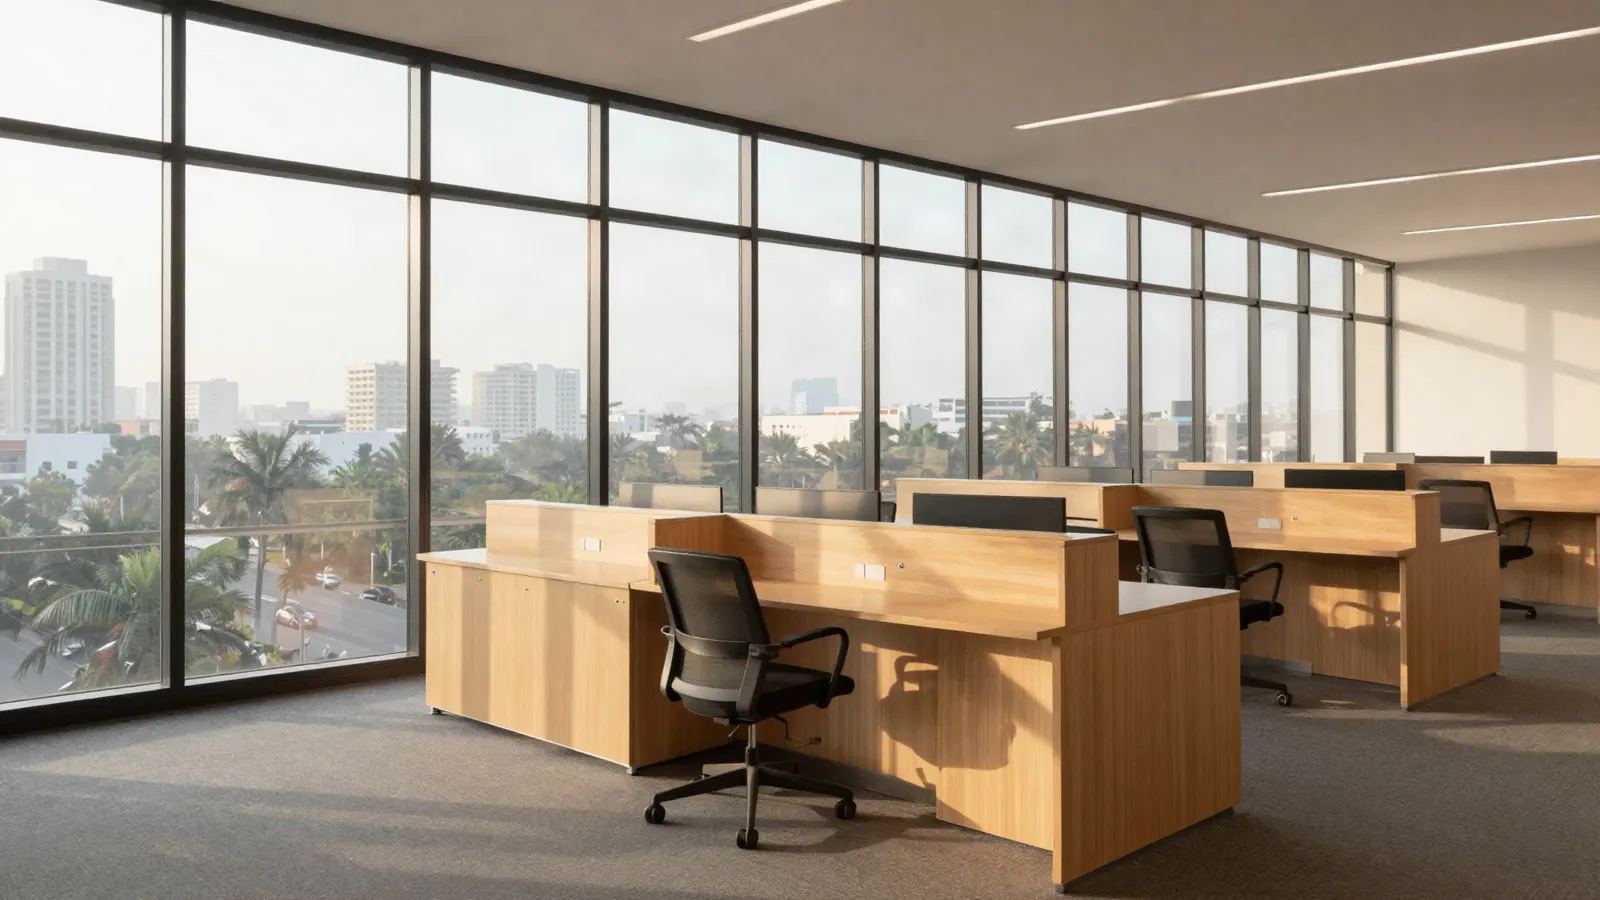
Perimeter daylight kept open 
The floor, fitted out
NBC 2016
Building code
Plus ADA/IBC circulation
IGBC / LEED
ESG framing
The frameworks tenants report against
₹20.2k/m²
Fit-out benchmark
India CAT-B
147 kgCO₂e/m²
Embodied carbon
India CAT-B
Programme defaults, not preferences
- Dense India benching
- Seat-efficiency-first desk grids, not Western open-plan ratios.
- Heavy call and booth space
- Cross-timezone work means calls all day. Booth count is sized for it.
- Manager cabins and war rooms
- The enclosed mix an Indian GCC floor is actually asked to hold.
- Statutory spaces
- Mother's and wellness rooms, first aid, prayer — placed by the solver, not remembered later.
The drawing knows what it is made of.
The same editor with one bench desk selected on the plan: an inspector panel shows its type, its layer, its 1400 by 700 dimensions, its grid reference, the zone it sits in, the product bound to it at ₹1,480 per square metre on a six-week lead time, and a Confirmed sign-off state. The drawing shows: An enlargement of one bay of open workspace: back-to-back bench desking, four desks to a run, drawn with desk, task chair and screen, on 1.2 metre circulation.
- 01Floor — open plan
Broadloom carpet, low-pile
₹1,480/m²Confirmed ✓Lead time 3 weeks
- 02Partition — meeting band
Double-glazed demountable, 12 mm
₹9,250/m²In reviewLead time 6 weeks
- 03Joinery — tea point
Post-formed laminate, oak
₹3,600/m²OpenLead time 4 weeks
Neither competitor can answer this. They tell you what you would need; DSource can source it, because the materials and the vendors are already in the system.
Illustrative records. Rates are not quoted from the material bank.
The floor leaves as six files.
Every one of them opens somewhere else in the project — and the editable document comes with them.
CSV
Quantity takeoff
Every element the solver placed leaves as a priced line: the component, its cost code, the product bound to it, the unit and the quantity. Quantities are counted off the objects, not inferred from an area rule — the 148 workstations on this plate are 148 placed desks, and the partition run counts only the edges that are not the glass line. Rates and suppliers come out of the material bank with the file; they are withheld here because that bank is not public.
- Opens in
- Excel · Google Sheets · any QS package
Sample pack not published yet
| Code | Item | Supplier | Unit | Qty | Rate ₹ | Amount ₹ |
|---|---|---|---|---|---|---|
| FF-01 | Bench desk, 1400 × 700 | withheld | nos | 148 | withheld | withheld |
| FF-02 | Task chair, 4D arms | withheld | nos | 148 | withheld | withheld |
| FF-03 | Monitor arm, twin | withheld | nos | 148 | withheld | withheld |
| PT-01 | Bench screen, 400 h | withheld | m | 109.20 | withheld | withheld |
| PT-02 | Demountable glazed partition | withheld | m | 73.00 | withheld | withheld |
| FL-01 | Broadloom carpet, low-pile | withheld | m² | 444.76 | withheld | withheld |
| FL-02 | Resilient flooring, amenity | withheld | m² | 99.42 | withheld | withheld |
| CL-01 | Suspended ceiling, mineral fibre | withheld | m² | 882.00 | withheld | withheld |
| Total — fit-out, indicative | 882.00 m² | 20.2k | ₹178 L | |||
Quantities counted off the 882 m² reference plate. Rates and suppliers withheld — the material bank is not public. Total calibrated to India CAT-B and indicative.
PNG
Plan image
The furniture layout as issued: every workstation, meeting room and collaboration area drawn as real furniture rather than as blocks, the service core and its stair drawn in full, zones washed to a key the editor shares, and the structural grid referenced and dimensioned. Presentation resolution, so a room tag is still legible when it lands in a deck.
- Opens in
- Any deck, any print, any email
Sample pack not published yet
Furniture layout · tenant area washed, landlord cores held out of scope · 280 workstations
DXF
CAD geometry
Layered vector geometry, not a flattened trace. Plate, setting-out, walls, glazing, zones, furniture, dimensions and notes each land on their own layer with their own colour, linetype and ISO lineweight, so a drafter can freeze what they do not need and draft over what they do. The plate that came in as DXF — or as a DWG converted on import — goes back out as DXF.
- Opens in
- AutoCAD · BricsCAD · Rhino · Vectorworks
Sample pack not published yet
| Layer | ACI | Linetype | mm | Contents |
|---|---|---|---|---|
| DS-PLATE | 7 | CONTINUOUS | 0.50 | Slab edge, envelope, core |
| DS-SETOUT | 4 | CENTER | 0.13 | 7.00 m column grid |
| DS-WALL | 7 | CONTINUOUS | 0.70 | Partitions, door swings |
| DS-GLAZ | 5 | CONTINUOUS | 0.25 | Glazing, mullions |
| DS-ZONE | 3 | DASHED | 0.13 | Programme zone boundaries |
| DS-FURN | 8 | CONTINUOUS | 0.18 | Desks, chairs, tables, storage |
| DS-DIM | 5 | CONTINUOUS | 0.13 | Dimension chains, revision clouds |
| DS-TEXT | 7 | CONTINUOUS | 0.13 | Room names, notes, references |
Sample schedule — one layer per object class. Colour index, linetype names and lineweights are the CAD standards’ own.
Issuable report
One document that can be read without the editor: the plan, the programme schedule, the circulation result measured against NBC 2016 and ADA/IBC, the ₹ cost and kgCO₂e breakdown by base shell, partitions and fit-out, and the specification with each element's decision state — Open, In review, Confirmed. It is the review pack, so the meeting can happen off a file instead of a screen share.
- Opens in
- Anything · issued at A1 or A3
Sample pack not published yet
A test-fit report page as issued: a ruled head reading DSource Studio, test-fit report, revision C1; the furniture layout printed on it; a metrics band reading an indicative ₹20.2k/m² fit-out rate, an indicative 147 kgCO₂e/m² of embodied carbon, a 1200 mm corridor minimum and a six-part contents list; and a title block giving the scale, the sheet number and the drawn-by initials.
Figures are indicative — calibration defaults against the reference plate, not a delivered project.
IFC
BIM model
Open BIM interop. Walls, spaces and components arrive as typed entities inside the IFC spatial hierarchy, so a coordinating model can host the fit-out instead of tracing it. Each entity keeps its identifier, its dimensions and the product bound to it, which is the difference between a handover and a retype — the specification survives the trip.
- Opens in
- Revit · ArchiCAD · Navisworks · Solibri
Sample pack not published yet
Spatial containment
- IfcProjectReference plate — 882.00 m²
- IfcSite—
- IfcBuilding—
- IfcBuildingStoreyLevel 04
- IfcSpace15 programme cells
- IfcWallEnvelope, core, partitions
- IfcFurnishingElement148 workstations
Selected entity
- Entity
- IfcFurnishingElement
- GlobalId
- 4Ud9b87hWLVQQG3DgtV1EK
- Name
- Bench desk 1400
- ObjectType
- DESK-1400
- Width
- 1400 mm
- Depth
- 700 mm
- ContainedInStructure
- IfcBuildingStorey · Level 04
- Material
- withheld
- Instances
- 148
Decision stateConfirmed ✓carried on the entity, not in a side spreadsheet
Sample entity. Identifiers are generated; the product binding is withheld with the rates.
OBJ
3D mesh
The same document, extruded: wall and partition geometry at their real heights, parametric furniture, and the material assignment the viewer renders with — oak, fabric, glass and carpet. For a render, a walkthrough or a client review built outside DSource, without rebuilding the floor in another package first.
- Opens in
- Blender · 3ds Max · Cinema 4D · Unreal
Sample pack not published yet
- Open plan 444.76 m²
- Enclosed 207.62 m²
- Amenity 99.42 m²
- Objects
- 148 desks · 15 spaces
- Extrusion
- 3.00 m envelope · 2.70 m partition
- Materials
- Oak · Fabric · Glass · Carpet
Drawn from the same plate as the plan — 490 faces, projected at 30°, not a second model.
What we can actually show you.
131
Unit tests — layout and circulation
882 m²
Real architectural plan, verified on import
06
Export formats, including IFC
100 %
Deterministic — one seed, one plan
The issued set
No client names or delivered-area figures, because there are none to give yet.
See what it costs